
Property Search

Save
Ask
Tour
Hide
Share
$1,795,000
New Listing

25861 Avatar
Laguna Niguel, CA 92677

Single Family Residence|Coming Soon
4
Beds
4
Total Baths
3
Full Baths
1
Partial Bath
2,384
SqFt
$753
/SqFt
2006
Built
County:
Orange
Listed by Daniel Giometti of Giometti Realty Inc. [email protected]

Due to the health concerns created by Coronavirus we are offering personal 1-1 online video walkthough tours where possible.
Call Now: 714-883-2943
Is this the listing for you? We can help make it yours.
714-883-2943
Upcoming Open Houses
Due to COVID-19, we recommend you verify Open Houses before attending.
Sat, Oct 31, 12:00 PM - 4:00 PM
Sun, Nov 1, 12:00 PM - 4:00 PM
25861 Avatar
Save
Ask
Tour
Hide
Share

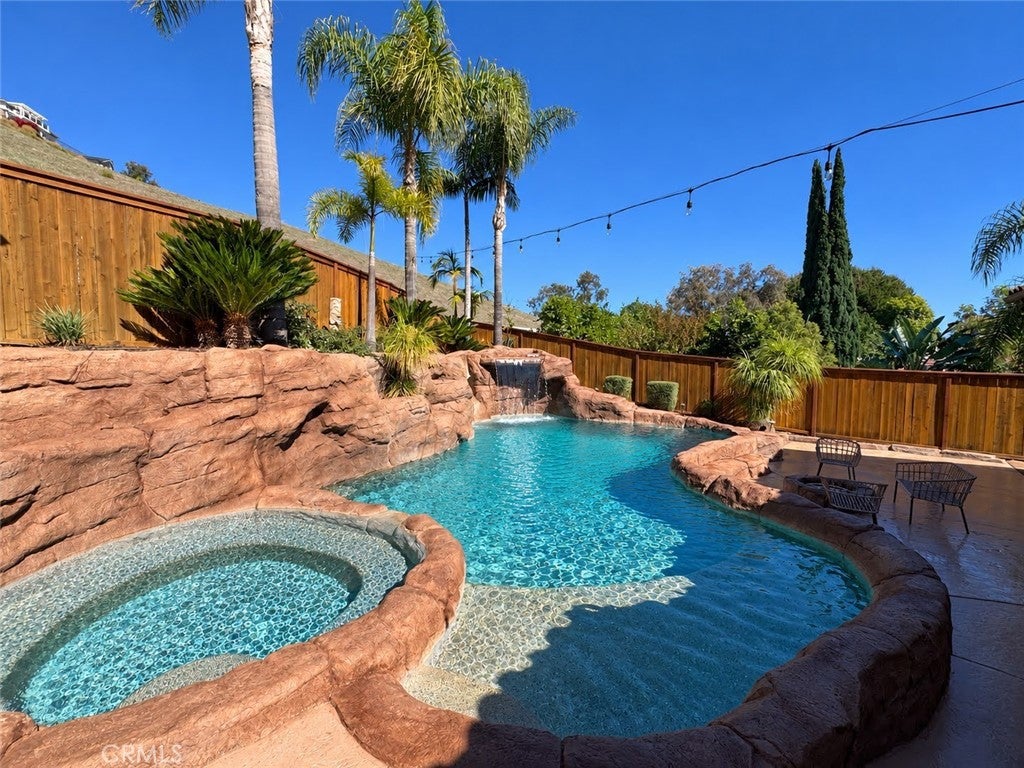
Set on a cul-de-sac in Country View Estates community within Laguna Niguel, this single-level, Tuscan inspired home has been lovingly cared for by the same family for over 40 years and was extensively remodeled and expanded in 2004, with all work permitted. The functional floor plan offers 4 bedrooms and 3.5 baths, including a spacious primary suite with a large walk-in closet, oversized dual-shower head walk-in shower and soaking tub. An additional bedroom/den includes a versatile loft. Storage is exceptional with an impressive garage loft that also provides access to the main attic. The backyard feels like a private resort. A dramatic rock-style pool with waterfall and waterslide, a spa, a custom palapa with built-in BBQ and entertaining area, a fire pit and an outdoor shower set the stage for gatherings. Large side yards add usable space also provide for additional storage, dog runs and access. Fresh landscaping, pavers, retaining walls, and updated fencing and gates complete the setting. Additional features include owned solar with battery backup, whole-house water filtration, a 200-amp panel, a new garage door, and quality appliances, including a newer Sub-Zero refrigerator and z-line stove/oven. Near shopping, dining, shopping, medical facilities, schools and parks, with easy access to Mission Viejo, historic San Juan Capistrano and top Orange County beaches. Truly one-of-a-kind.

Save
Ask
Tour
Hide
Share
Listing Snapshot
Price 
$1,795,000
Days On Site 
0 Days
Bedrooms 
4
Inside Area (SqFt) 
2,384 sqft
Total Baths 
4
Full Baths 
3
Partial Baths 
1
Lot Size 
0.225 Acres
Year Built 
2006
MLS Number 
OC26222656
Status 
Coming Soon
Property Tax 
N/A
HOA/Condo/Coop Fees 
$99.61 monthly
Sq Ft Source 
Assessor
Friends & Family
Recent Activity
21 hours agoListing first seen on site
21 hours agoListing updated with changes from the MLS
General Features
Acres 
0.225
Attached Garage 
Yes
Direction Faces 
South
Disclosures 
CovenantsRestrictionsDisclosureHoaDisclosure
Energy Features 
Solar
Foundation 
Slab
Garage 
Yes
Garage Spaces 
2
Green Energy Efficient 
Appliances
Land Lease 
No
Levels 
One
Number Of Stories 
1
Parking 
AttachedDrivewayGarage
Parking Spaces 
2
Property Condition 
Updated/Remodeled
Property Sub Type 
Single Family Residence
Security 
Carbon Monoxide Detector(s)Smoke Detector(s)
Sewer 
Public Sewer
Special Circumstances 
Standard
Style 
MediterraneanSpanish
Utilities 
Cable ConnectedElectricity ConnectedNatural Gas ConnectedPhone ConnectedSewer ConnectedWater Connected
Water Source 
Public
Interior Features
Appliances 
Built-In RangeConvection OvenDishwasherENERGY STAR Qualified AppliancesGas CooktopGas OvenGas RangeGas Water HeaterMicrowaveRefrigeratorRange HoodWater HeaterWater Purifier
Cooling 
Central Air
Electric 
Photovoltaics Seller Owned
Fireplace 
Yes
Fireplace Features 
Family RoomGas
Flooring 
Tile
Heating 
Active SolarCentralForced AirFireplace(s)Solar
Interior 
Built-in FeaturesCeiling Fan(s)Eat-in KitchenGranite CountersRecessed LightingStorageEntrance FoyerWalk-In Closet(s)Master Downstairs
Laundry Features 
Washer HookupGas Dryer HookupLaundry Room
Main Level Bedrooms 
4
Spa 
Yes
Window Features 
Double Pane Windows
Attic 
Bathroom 
Features - Granite Counters
Bedroom 
Family Room 
Foyer 
Kitchen 
Features - Granite Counters, Kitchen Island
Laundry 
Living Room 
Master Bedroom 
Other 
Features - Walk-In Closet(s)
Save
Ask
Tour
Hide
Share
Exterior Features
Construction Details 
Brick VeneerOtherConcreteStucco
Exterior 
LightingRain Gutters
Fencing 
MasonryVinylWood
Lot Features 
Back YardCul-De-SacFront YardGentle SlopingSprinklers In RearSprinklers In FrontLandscaped
Other Structures 
Gazebo
Patio And Porch 
CoveredFront Porch
Pool Features 
PrivateFencedGas HeatIn GroundWaterfall
Private Pool 
Yes
Road Frontage 
City Street
Roof 
ConcreteTile
Spa 
Yes
Spa Features 
In GroundPrivate
View 
Hills
Waterview 
Hills
Windows/Doors 
Double Pane Windows
Community Features
Association Amenities 
Other
Association Fee 
$99.61
Association Fee Frequency 
Monthly
Community Features 
CurbsStreet LightsSuburbanSidewalks
MLS Area 
699 - Not Defined
School District 
Capistrano Unified
Financing Terms Available 
CashConventionalFHAVA Loan1031 Exchange
Building Access 
Front Door
Roads 
GravelPaved
Schools
School District
Capistrano Unified
Elementary School
Unknown
Middle School
Unknown
High School
Unknown


This information is for your personal, non-commercial use and may not be used for any purpose other than to identify prospective properties you may be interested in purchasing. The display of MLS data is usually deemed reliable but is NOT guaranteed accurate by the MLS. Buyers are responsible for verifying the accuracy of all information and should investigate the data themselves or retain appropriate professionals. Information from sources other than the Listing Agent may have been included in the MLS data. Unless otherwise specified in writing, the Broker/Agent has not and will not verify any information obtained from other sources. The Broker/Agent providing the information contained herein may or may not have been the Listing and/or Selling Agent.

Neighborhood & Commute
Source: Walkscore
Disclosure: Community information and market data powered by Constellation Data Labs. Information is deemed reliable but not guaranteed.
Save
Ask
Tour
Hide
Share
